Get $5,875 Cash Back
38 WESTMOUNT PARK ROAD, Toronto (Humber Heights) — listed at $2,350,000. Earn buyer cashback at closing. No catches, just more money in your pocket.
Stately, modern, yet classic, this visual masterpiece at 38 Westmount Park Road in Etobicoke offers 3170 sq ft on one of the most exclusive streets in central Etobicoke. Westmount Park Road is a lush, tree-lined ravine setting with luxury estate homes and a charming, cottage country feel. Adding to the inviting curb appeal of this home is the magnificent natural stone exterior, large, pebbled driveway and picturesque landscaping. An open-concept layout on the main level seamlessly integrates the living room, dining area, and a fully equipped kitchen complete with large wet island and seating space. Large windows throughout and an open central staircase flood the home with natural light. 4 bedrooms and 3 bathrooms, including an oversized primary bedroom that features a walk-in closet, seating area, arched windows, and a luxurious oversized ensuite with soaker bathtub, separate spa-like shower, dual sinks and water closet. On the upper and mid-level, you will find 3 other spacious bedrooms and 2 bathrooms. Expansive family room, 2 gas fireplaces, and modern laundry facilities, mudroom and custom pantry on the ground level, and a double door walk-out leading to a private, tree-filled backyard oasis for entertaining guests or relaxing with nature. This home is move-in ready and ideal for growing families and discerning buyers looking for a well appointed, well constructed home at an accessible price point on prestigious Westmount Park Road in the heart of Etobicoke. Enjoy premium access to nearby schools, parks, trails, shopping, and close in proximity to main highways and future LRT expansion. (id:60164)
| Room | Level | Dimensions |
|---|---|---|
| Recreational, Games room | Lower level | 7.32 x 4.96 meters |
| Other | Lower level | 3.13 x 1.77 meters |
| Utility room | Lower level | 3.01 x 2.91 meters |
| Living room | Main level | 4.09 x 3.36 meters |
| Dining room | Main level | 4.09 x 3.21 meters |
| Kitchen | Main level | 3.23 x 6.83 meters |
| Bedroom 2 | In between | 3.01 x 4.83 meters |
| Bedroom 3 | In between | 3.5 x 3.38 meters |
| Bedroom 4 | Upper Level | 3.01 x 3 meters |
| Primary Bedroom | Upper Level | 4.42 x 6.66 meters |
| Family room | Ground level | 7.32 x 6.2 meters |
| Laundry room | Ground level | 3.01 x 2.89 meters |
What are the ongoing costs beyond the mortgage?+
Budget for annual property taxes of $9,109.37, heating is forced air, natural gas. Always verify the latest figures with your agent before making an offer — these change yearly.
What's the parking situation?+
This property includes 5 spaces — Attached Garage, Garage.
Is there air conditioning?+
Yes — central air conditioning cooling is in place.
How is the home heated? Is it efficient?+
Heating is forced air, natural gas. Gas heating is generally the most cost-efficient option in Ontario winters.
What makes this a luxury property?+
At $2,350,000, standout features include 3 bathrooms, 2 fireplaces. In this price range, expect higher-end finishes — verify during a showing.
Is 38 WESTMOUNT PARK ROAD a good fit for a growing family?+
With 4 bedrooms and 3 bathrooms, there's room for kids plus a guest room or home office.
Ask About This Property
Nearby Places
Searching nearby places…
Benchmark price · Updated 2026-09
Year over year
Past 10 years
Similar listings
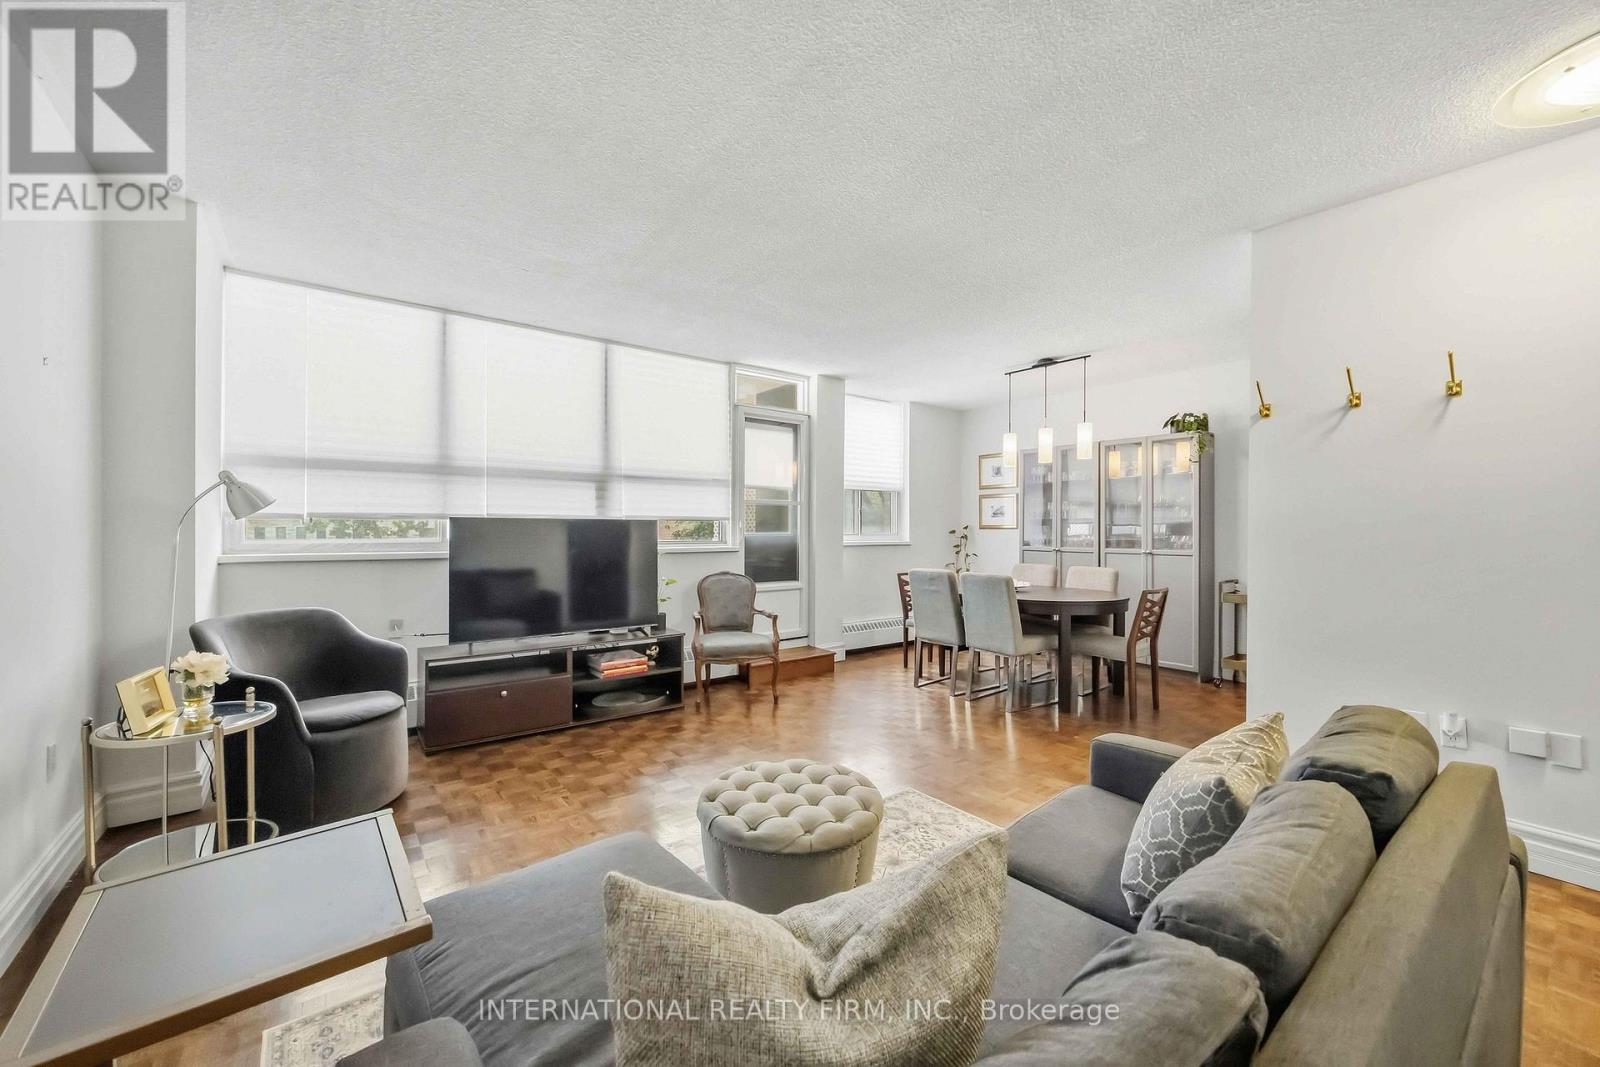 For Sale29 days19
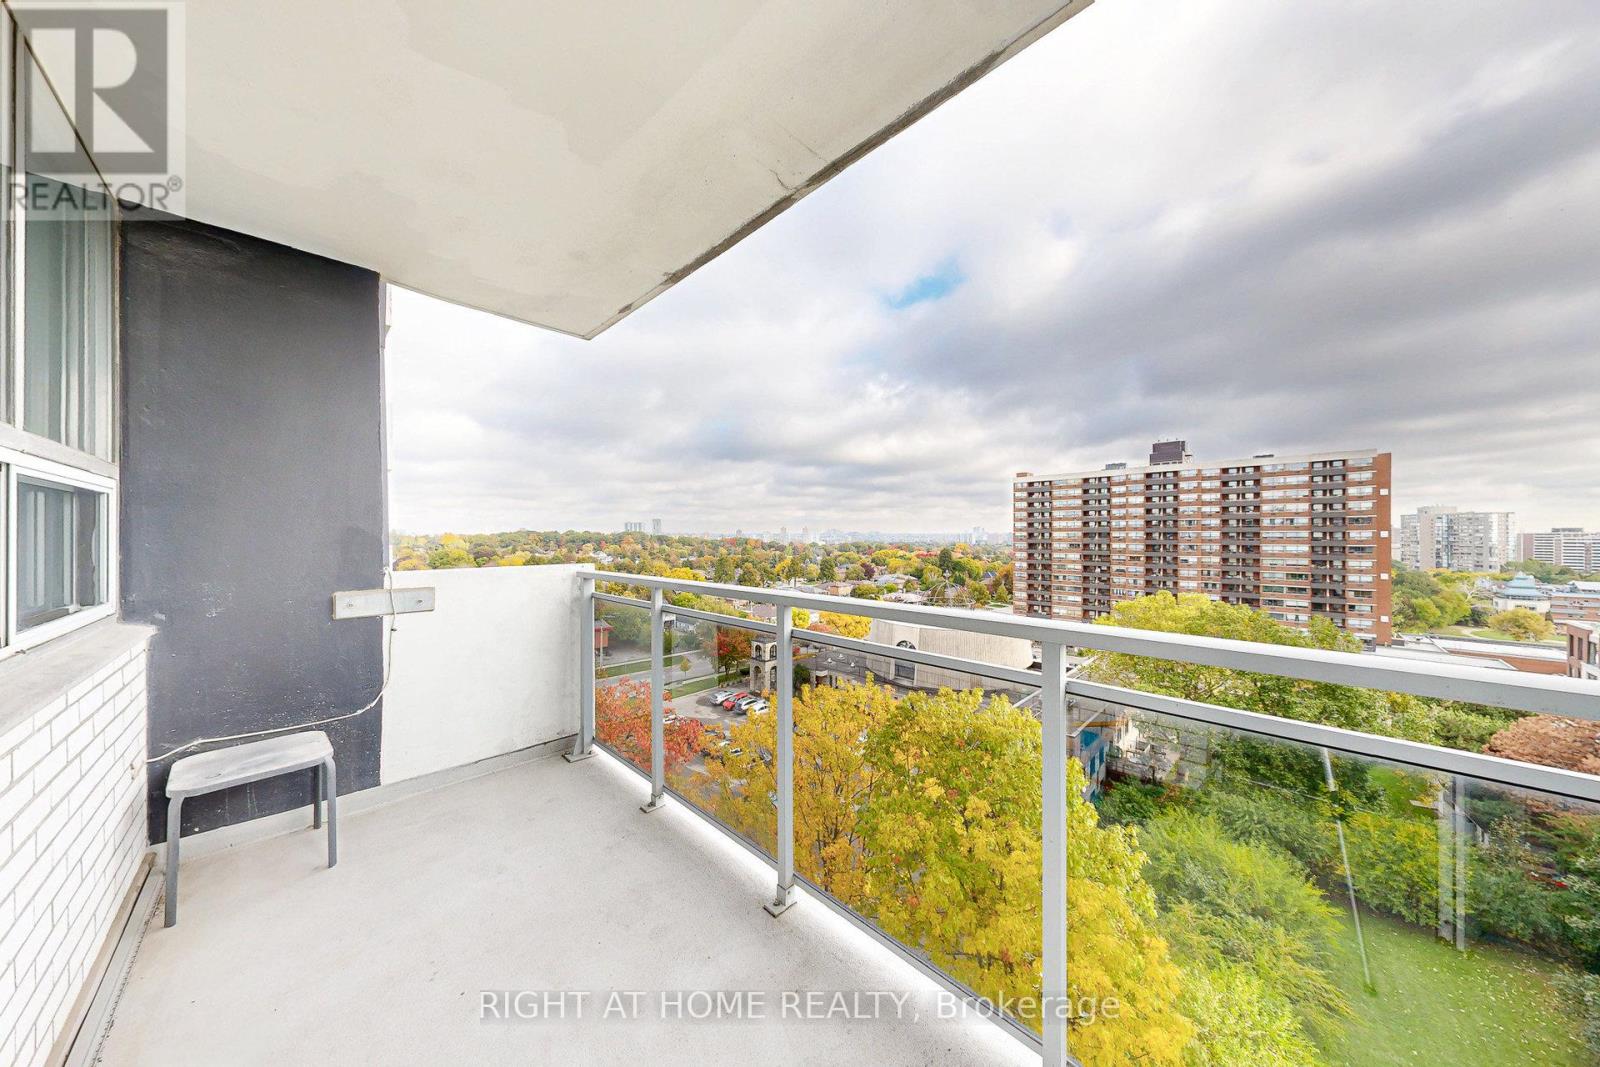 For Sale135 days20
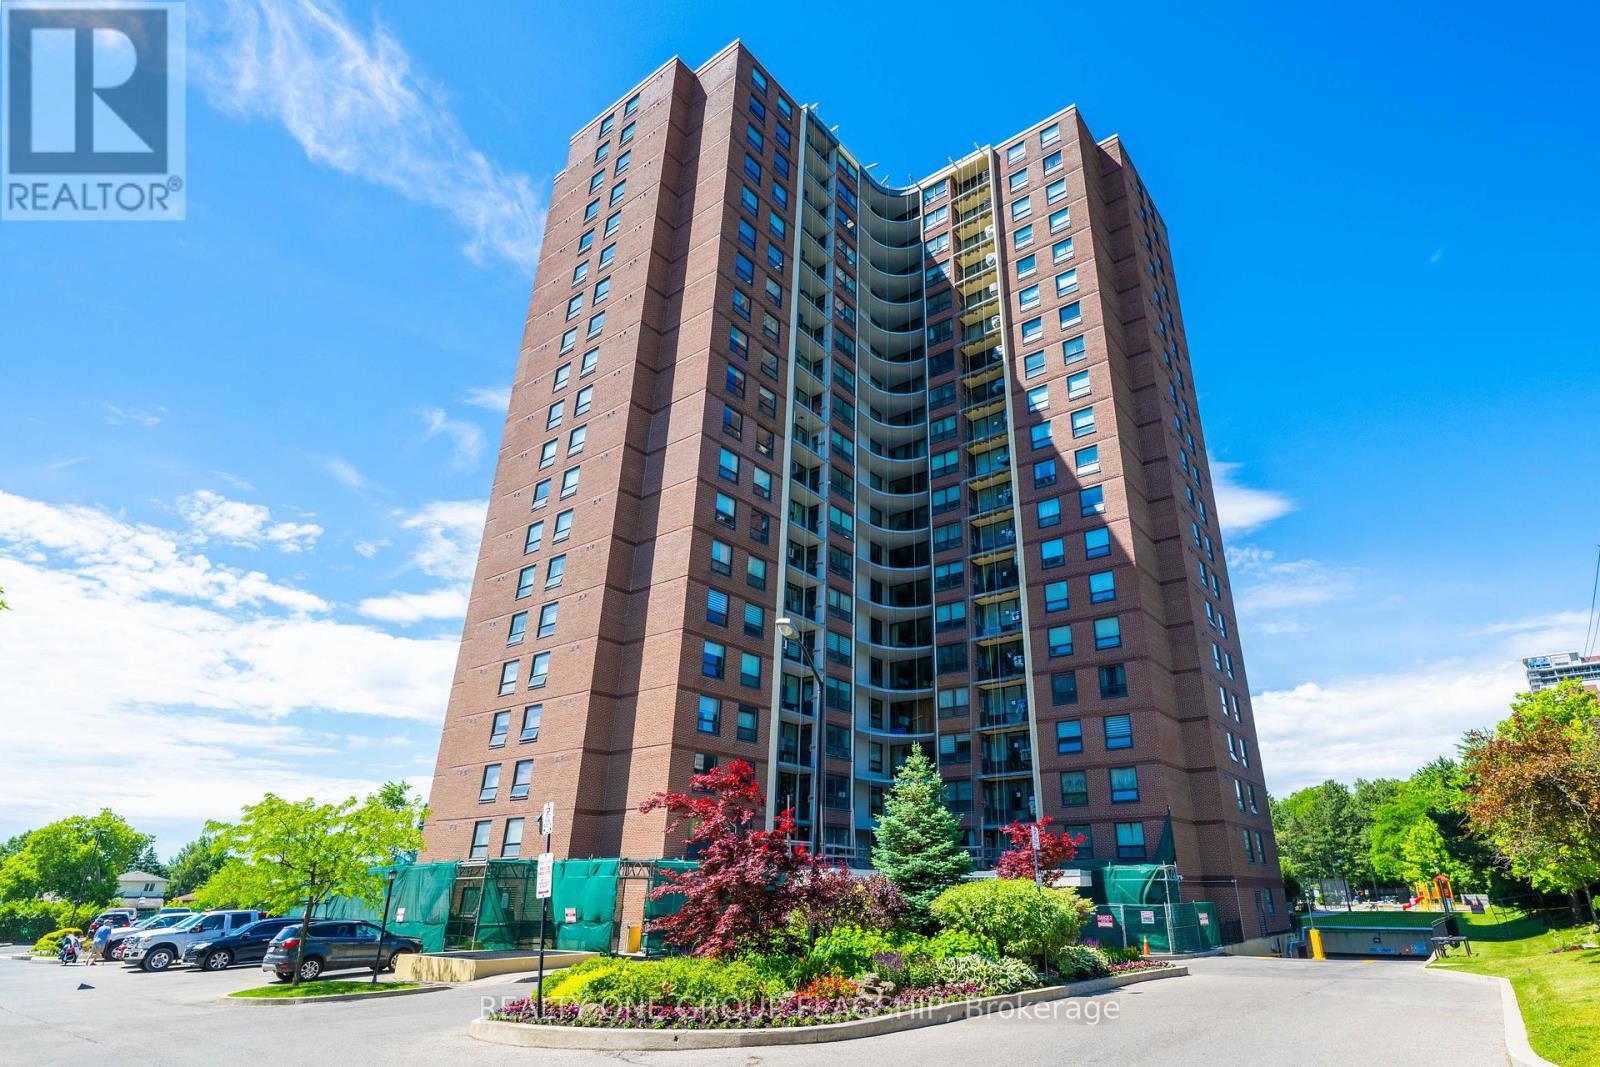 For Sale85 days20
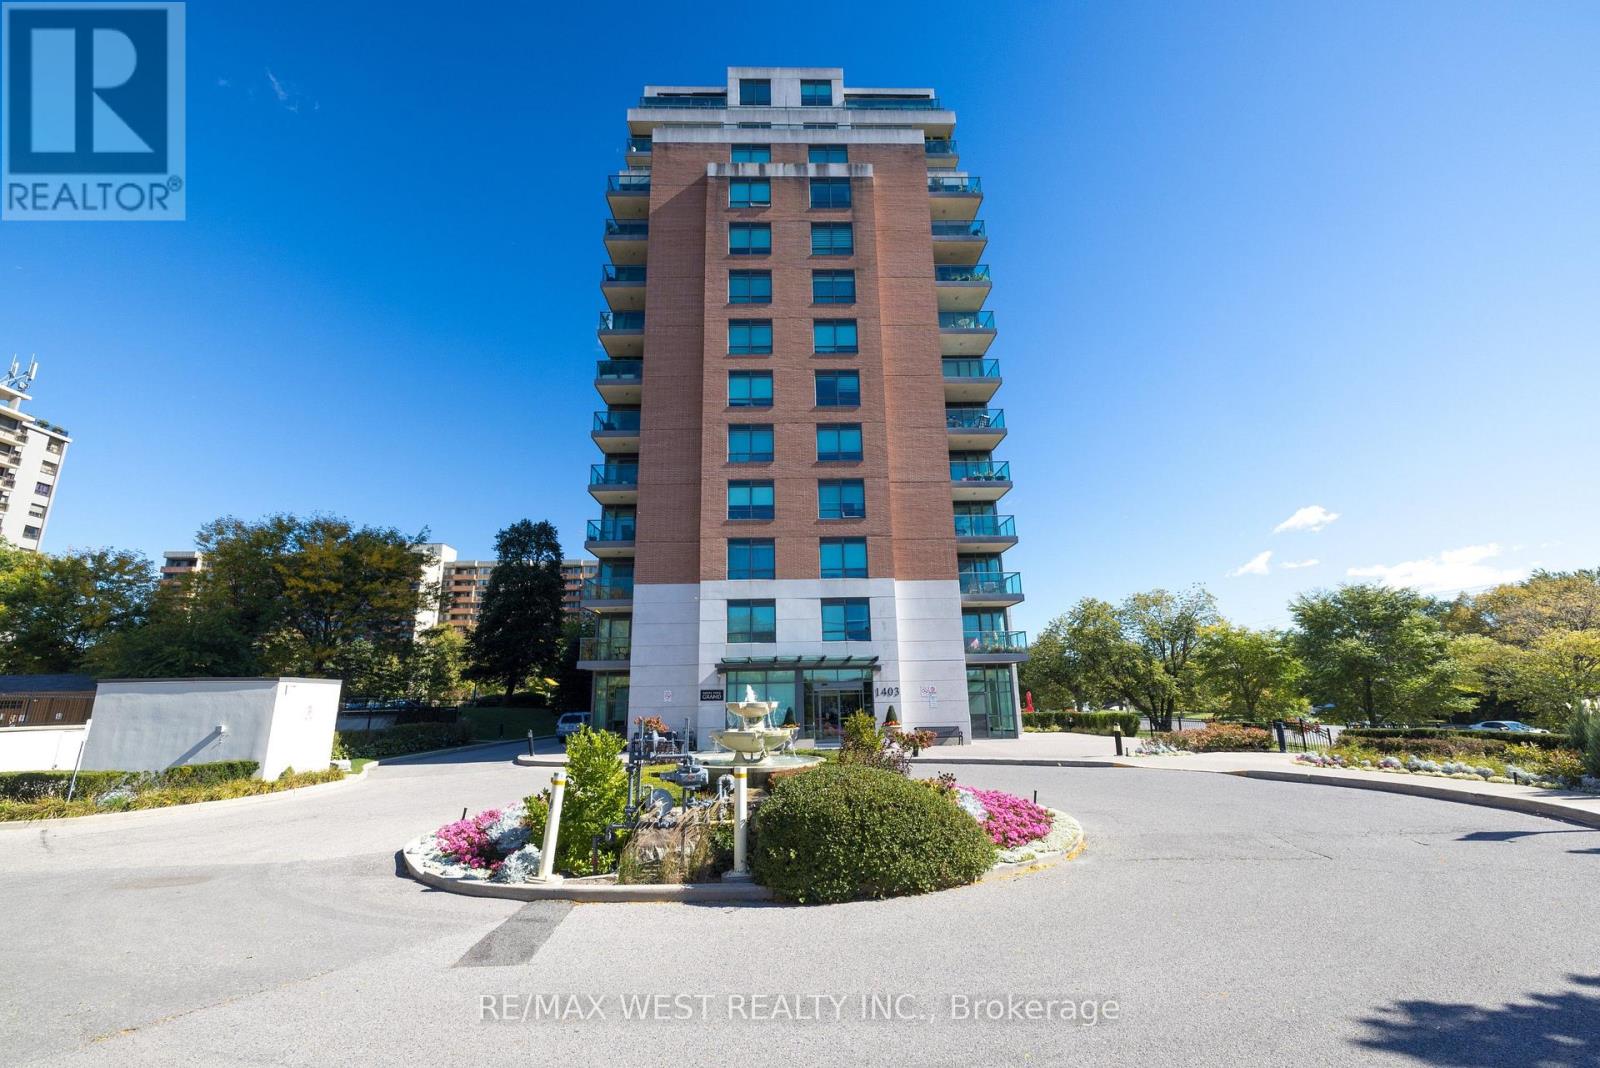 For Sale17 days42

The listing data above is provided under copyright by the Canadian Real Estate Association. While the information is considered reliable, its accuracy is not guaranteed by the Canadian Real Estate Association or getsetsold.ca. Neither getsetsold.ca nor its affiliates make any representations or warranties, express or implied, regarding the accuracy or completeness of the information presented here.